
Solutions / Architectural Solar Terraces & Carports
A Roof That Generates Power and Creates Usable Space
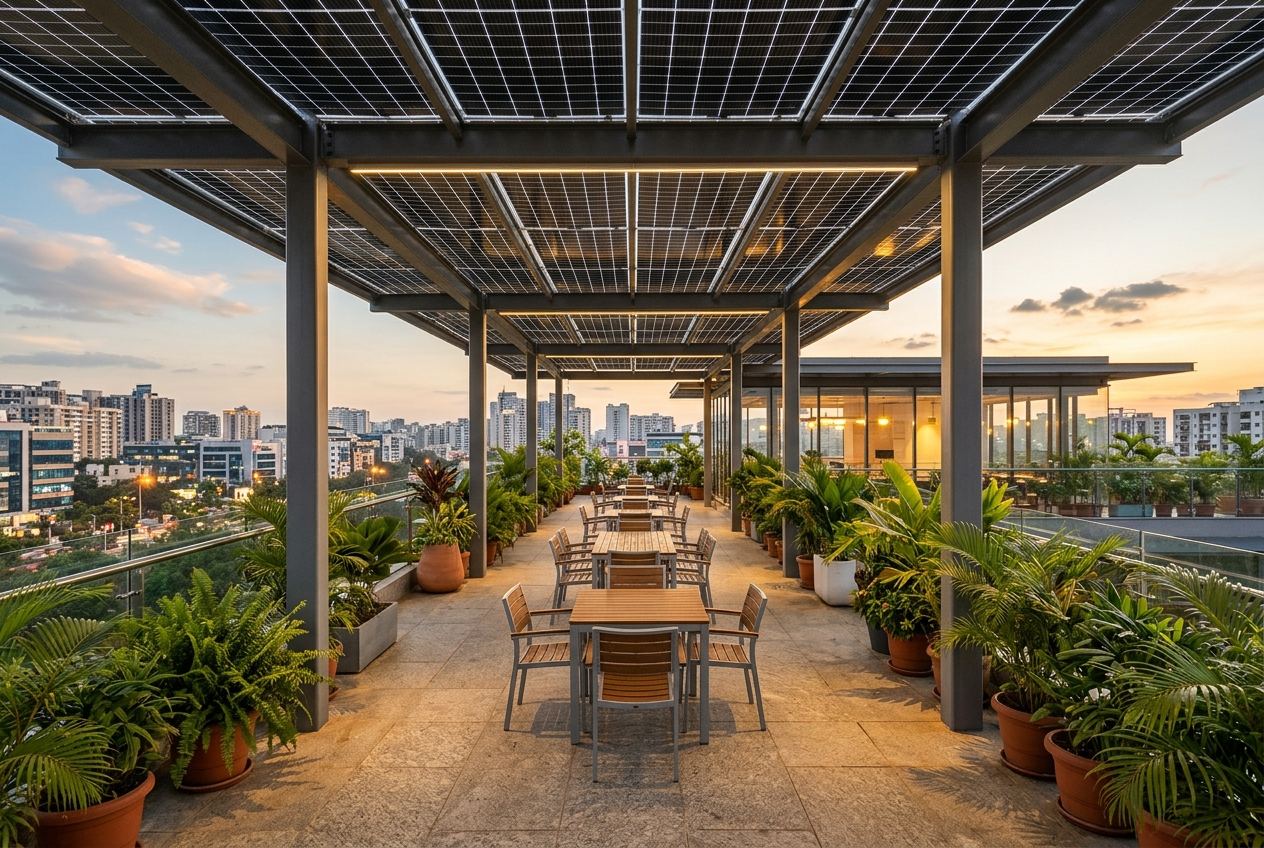 ILLUSTRATIVE IMAGE
Architectural Solar Terraces & Carports
Designhighlights.
Wind-load certified engineering
Structural engineering certified for the wind loads at your site.
Integrated waterproof drainage
Drainage built into the canopy so the space below stays dry.
Ambient lighting readiness
Provision for ambient lighting under the canopy.
Safe maintenance walkways
Safe access for cleaning and maintaining the array.
Rooftop landscape visuals shown are illustrative concepts.
Project delivery
Four clearstages.
- 01
Survey & Feasibility
Review electricity bills, site conditions, shading and grid connection options.
- 02
Engineering Design
System layout, equipment selection, and expected generation, savings and project scope.
- 03
Installation & Commissioning
Install and test the system, coordinate applicable approvals and hand over documentation.
- 04
Remote Monitoring & Thermography AMC
Track performance remotely, run infrared thermography and provide AMC service as agreed.
Free site assessment
Start withyour site.
Share your site location and, if handy, a recent electricity bill. We'll review your requirements and call you.
Other solutions
Share your site anda recent electricity bill.
We'll review your requirements and help you determine what solar or battery storage can do for your property.